
Sensora · exclusive to Building Robotics
See how your building
reacts to movement.
Sensora is our own software. Your floor plan becomes a digital 3D building in which we demonstrate the lighting control live – before a single sensor is installed.
Live simulation
Light that follows movement.
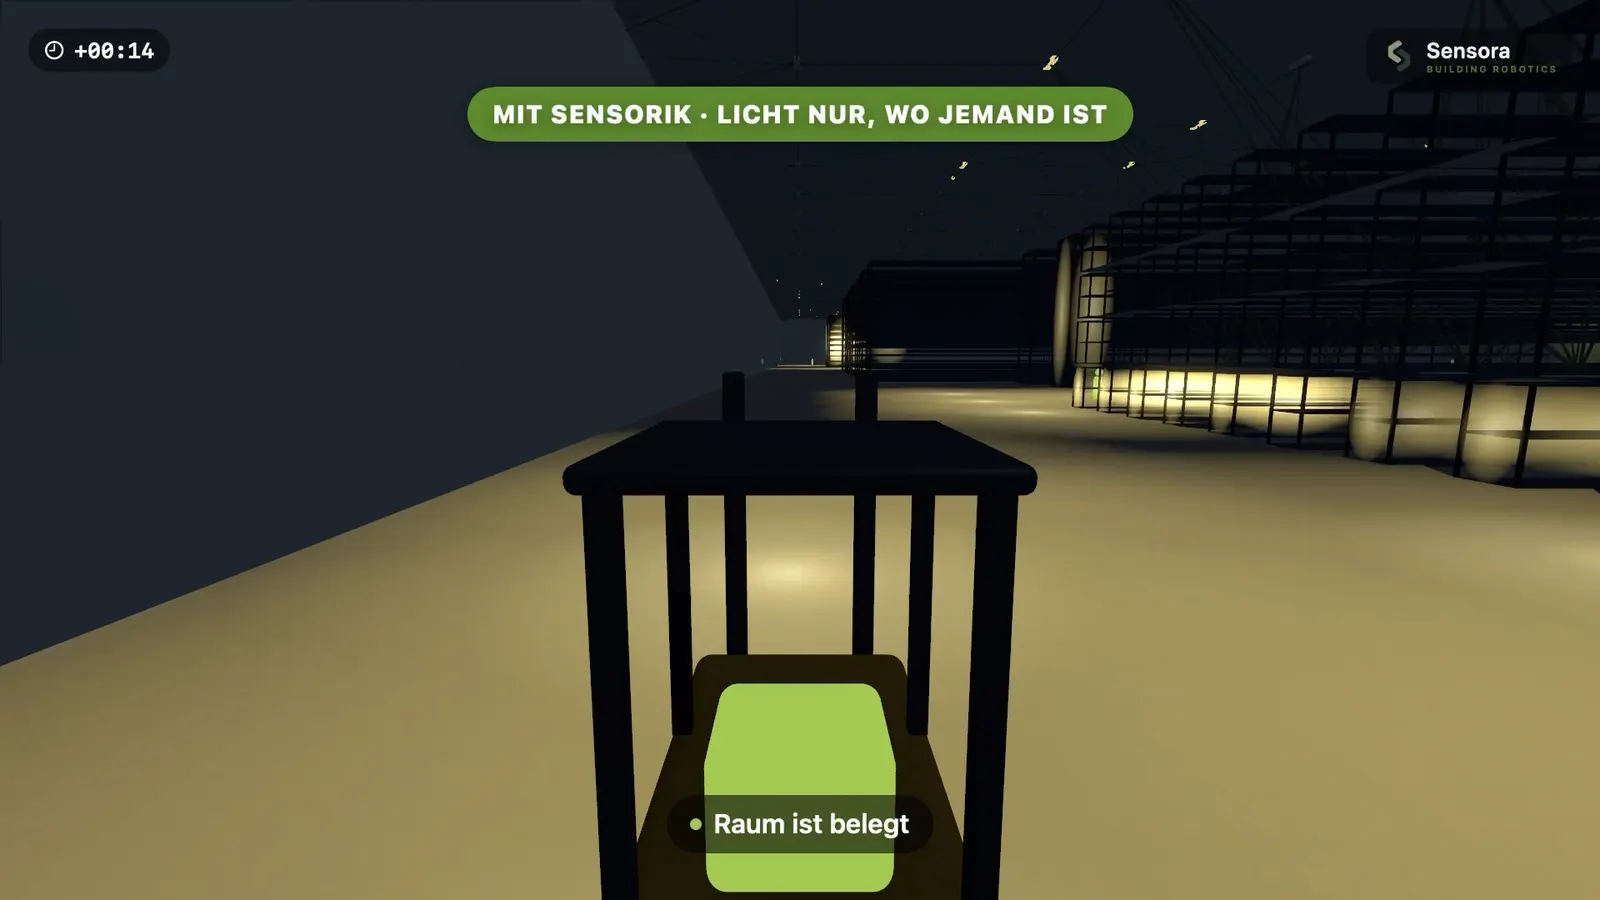
A forklift moves through the hall, the sensors detect it, the luminaires switch on ahead of it – and dim again as soon as the aisle is clear.
What makes Sensora unique
Planning you can experience.
From floor plan to 3D building
Your plan becomes a spatial model – with racks, walls and heights, just like your hall really looks.
See what the sensor sees
Detection areas become visible. You spot gaps and overlaps before installation – not afterwards.
Demonstrate lighting control
We play through real scenarios and show how light switches on, dims and switches off – understandable for everyone.
In detail
Every sensor shows
what it detects.
In Sensora, the detection cone of every sensor becomes visible. When a forklift enters the area, exactly the right luminaires respond – ahead of time, so nobody drives into darkness.
- Planning certainty before installation
- Less rework on site
- Understandable for management, operators and works councils
How we work with Sensora
Your project in three steps.
Send your floor plan
Send us your plans – a PDF or image is enough.
3D planning
We plan the sensors and create your building as a 3D model.
Live presentation
We demonstrate the lighting control – before you invest.
Exclusive to us
Experience your building in Sensora?
Send us your floor plan – we will show you how your lighting will react to movement in the future.